About
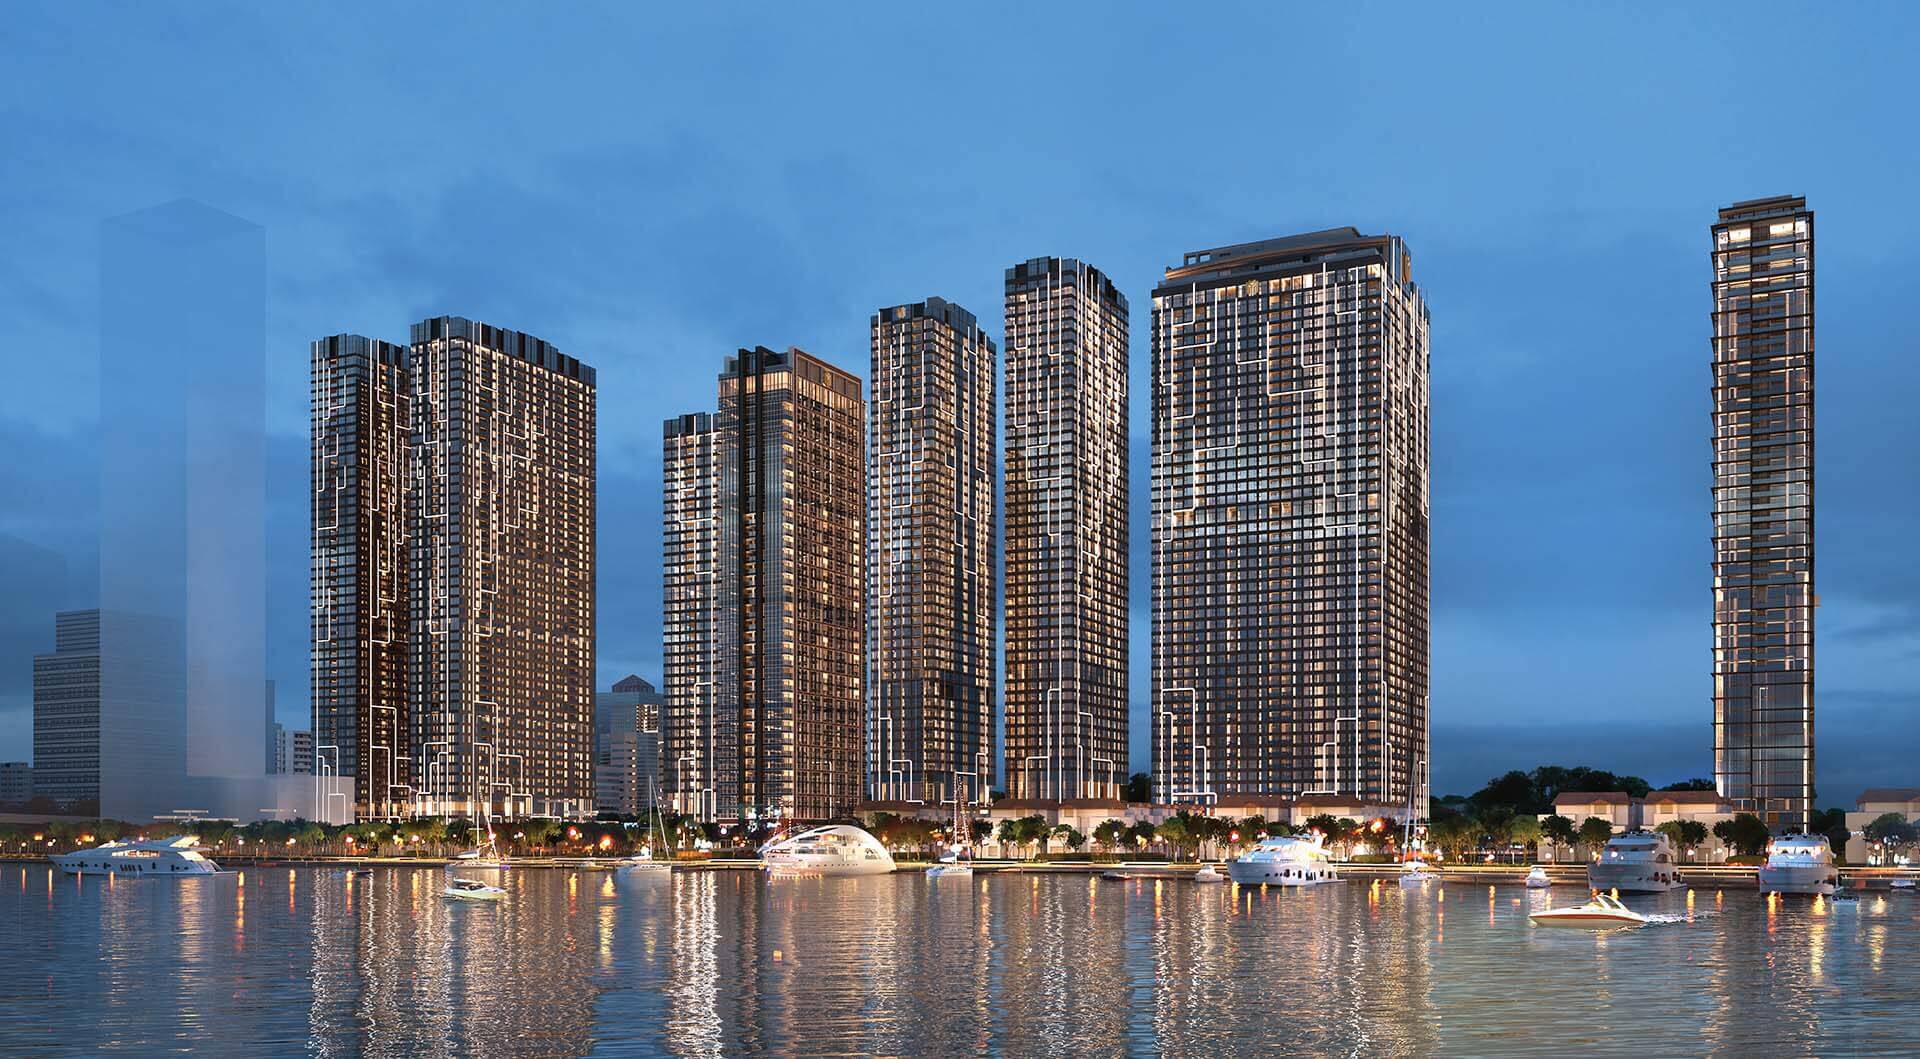



Grand Marina Saigon is a large-scale complex with multiple functions including residence, office, and commercial – service. The project is enthusiastically invested and developed by the renown Vietnamese Real Estate enterprise – Masterise Homes. As far as we know, the information that Masterise Homes cooperated with Marriott International enterprise to create a product named Branded Residencces – “Deluxe Real Estate” inside the Grand Marina Saigon project has attracted the attention of both investors and residents. The reason behind this attraction is, obviously, the cooperation between a domestic company and a foreign company. Marriott International is the world’s biggest Hotel enterprise. Together with Masterise Homes, they will maximize their advantages and experience on the field.
Location
Unique location in Viet Nam
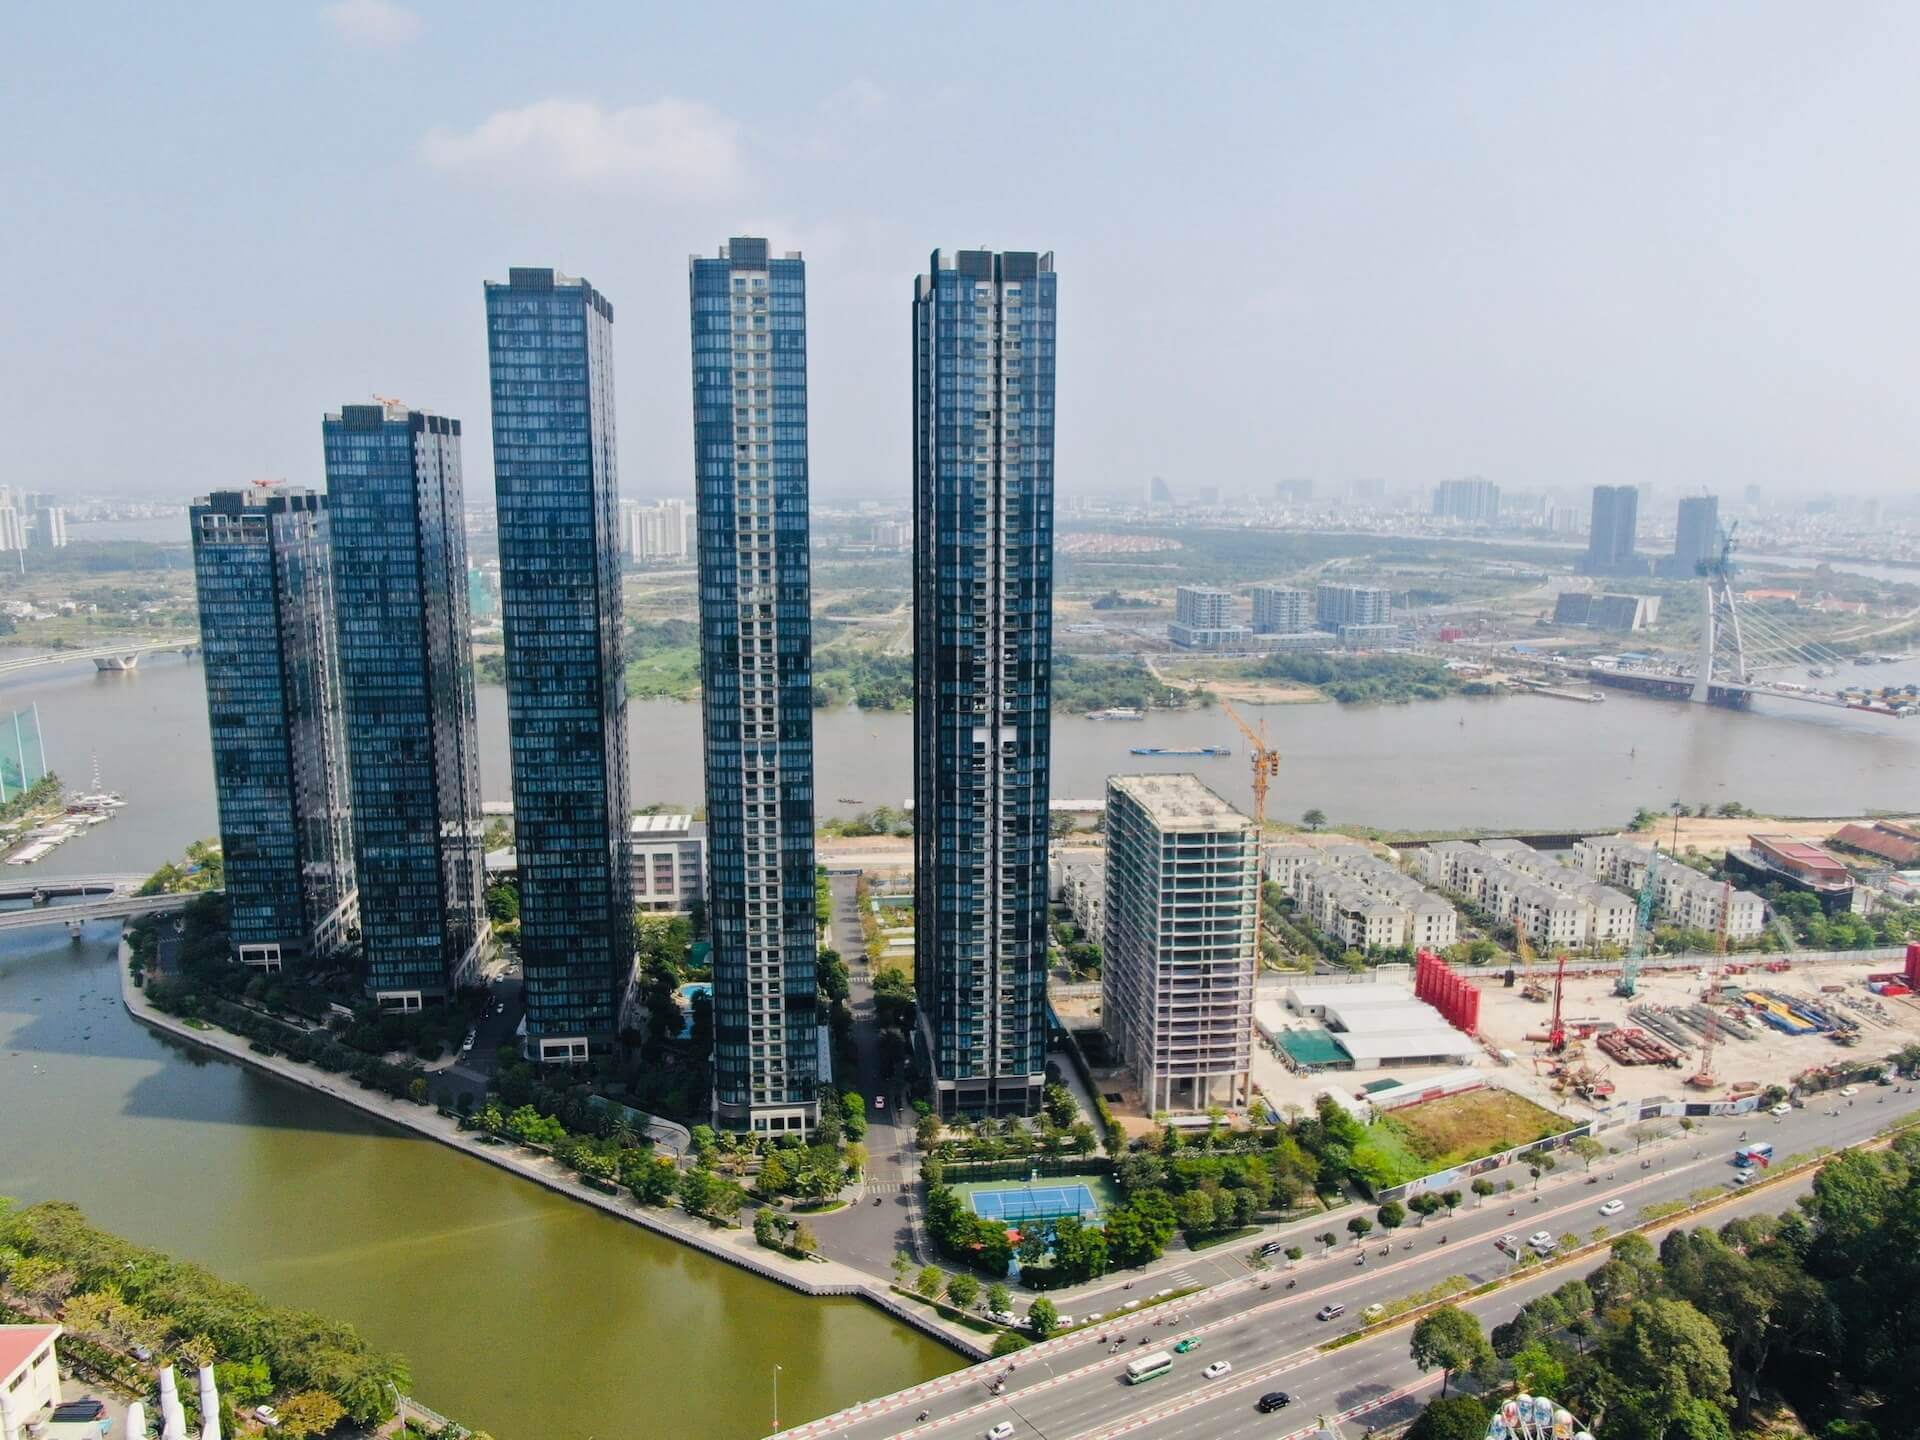
Grand Marina Saigon Project is located in a prime location – no.2 Ton Duc Thang Street, Ben Nghe Ward, District 1. The project’s front is a bustling area, plus, right under the Thu Thiem bridge, adjacent to Sai Gon River and Thi Nghe River. The location is highly favored in terms of traffic.
The direction of Grand Marina Saigon Project is adjacent to the following area:
• East – South East: adjacent to Saigon River for more than 1km in the front
• North: adjacent to the upgraded front of Thi Nghe River
• The possibility to quickly connect to District 1 thanks to the rapid development of the infrastructure
• West – South West: adjacent to the front of Ton Duc Thang street.
• West – North West: adjacent to the front of Nguyen Huu Canh street, the Zoo.
• Grand Marina Saigon project where the Metro line passes which makes it easier to connect to: Ben Thanh Market (District 1), Landmark 81 & new Thu Thiem urban areas (district 2), thanks to the synchronously developed infrastructure system, specifically as follows:
• By Station 5 of Metro line No. 1 Ben Thanh – Suoi Tien to Landmark 81: Only 5 minutes.
• Moving across Thu Thiem Bridge 2 (under construction) expected to be completed in 2022: will reach the financial center, the square of Thu Thiem new urban area, District 2, only 5 minutes.
• Next to Grand Marina Saigon, there is Metro station No. 3 of Metro Line No. 1 Ben Thanh – Suoi Tien, so it only takes 5 minutes to Ben Thanh Market, with a distance of only 2Km.
• In addition, from the Grand Marina Saigon project in District 1, you will conveniently connect to important functional places in the central area of Saigon such as: Vincom Center, Notre Dame Cathedral, City Theater, ..
Project Overview
Confirmed to sell on the market : LAKE TOWER and COVE TOWER
Lake Tower Marriott
A basement – 47 floors
Type of development: long-term ownership & 50 years for a studio, 1BR, 1BR+, 2BRs, 3BRs.
Pandemonium amenities, Internal amenities and high-floor amenities in Lake Tower
Cover Tower – JW Marriott
47 floors – 4 basements
Type of development: long-term ownership & 50 years for a studio, 1BR, 1BR+, 2BRs, DualKey
Pandemonium amenities, Internal amenities in the building.
Supervisor unit: MACE
Architecture unit: Atkins
Amenities design unit: AB Concept HK
Architecture unit: Atkins
Construction unit: Delta & Newtecons




General internal amenities: Marina, swimming pool, riverside park, sport area, school, gym, public area, multiple function playground, the Hanging Gardens,…
Hand-over standard: Full luxury furniture.
Legal: Pink book
Type of ownership:
+ Vietnamese: long-term ownership
+ Foreigner: 50 years of ownership
Construction started in: 3rd Quarter/2020
Hand-over in: 2023
Legacy Collection
• LEGACY LAGOON COLLECTION
– 45 floors building
– 04 basements
– 02 commercial floors
– 02 amenities floors
• COVE:
– 47 floors building
– 04 basements
– 02 commercial floors
– 02 amenities floors
• SEA
– 47 floors building
– 04 basements
– 02 commercial floors
– 02 amenities floors
• Completion: 1st Quarter – 2024 (expected)
• Area
– Excellence suite: 40,2 – 63 m2
– Superior suite: 57,7- 65 m2
– Executive suite: 83 – 92.78 m2
– Premier suite and Grand suite: 121.13 – 143.39 m2
– Presidential Suite: 164.45 –265.31 m2;
– Shop: 48.21 – 283.1 m2
Prime Collection
• LAKE
– 47 floors building
– 03 basement
– 02 amenities floors
• SEA
– 47 floors building
– 04 basements
– 02 commercial floors
– 02 amenities floors
• Completion: 1st Quarter – 2024 (expected)
• Area
– Excellence suite: 40,2 – 63 m2
– Superior suite: 57,7- 65 m2
– Executive suite: 83 – 92.78 m2
– Premier suite and Grand suite: 121.13 – 143.39 m2
– Presidential Suite: 164.45 –265.31 m2;
– Shop: 48.21 – 283.1 m2
Project Overview
- Project’s Name
- Grand Marina Saigon
- Location
- No 2, Ton Duc Thang Street, Ben Nghe Ward, District 1, HCMC.
- Developer
- Masterise Homes
- Supervisor
- Mace
- View & Architecture design
- Atkins
- Mechanical system design
- Aurecon
- Furniture design
- AB Concepts, HBA Aurecon
- Building Contractor
- Delta
- Area
- 10ha
- Building density
- 45,90%
- Bank
- Techcombank
- Hand-over term
- 1st Quarter/2021 (expected)
- Product type
- Shophouse, apartment, office
Amenities
Project location

Grand Marina Saigon
Investor & Partner

Aurecon
Mechanical system design

Atkins
View & Architecture design

Mace
Supervisor

Masterise Homes
Developer

Delta
Building Contractor
Project apartment
There are no posts